
206 NW 14th Terrace, Cape Coral, FL, 33993
Save
Ask
Tour
Hide
$379,900
1 Day On Site
206 NW 14th TerraceCape Coral, FL 33993
For Sale|Single Family Residence|Active
3
Beds
2
Total Baths
2
Full Baths
1,862
SqFt
$204
/SqFt
2026
Built
Subdivision:
CAPE CORAL
County:
Lee
Due to the health concerns created by Coronavirus we are offering personal 1-1 online video walkthough tours where possible.
Call Now: 239-466-9411
Is this the listing for you? We can help make it yours.
239-466-9411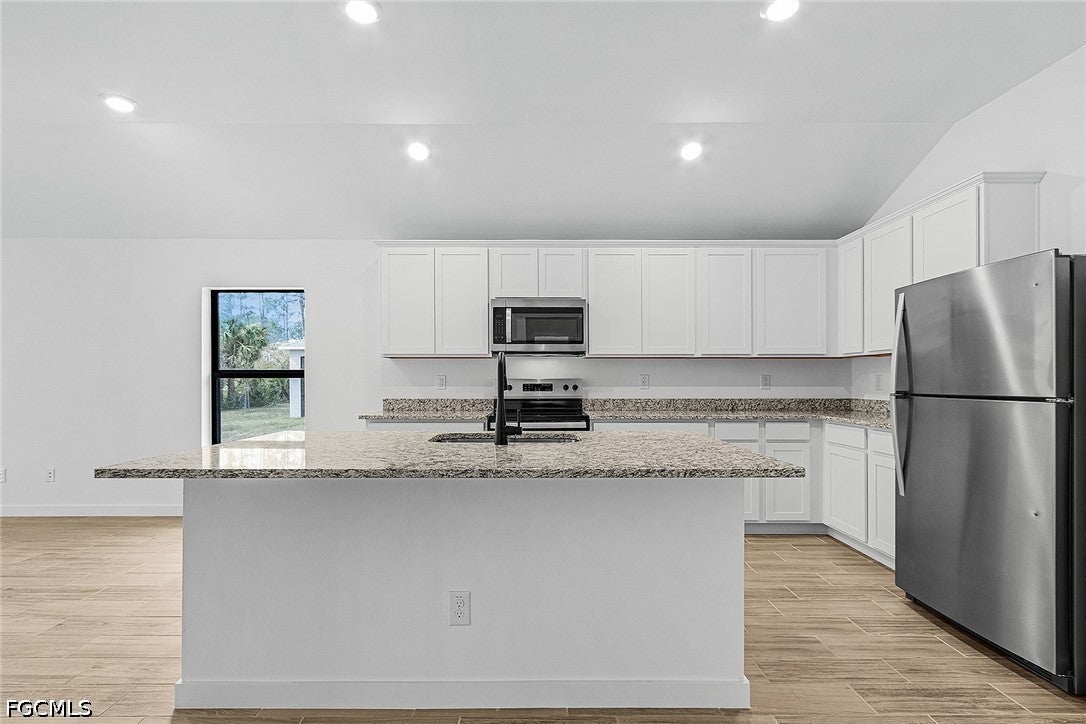
Save
Ask
Tour
Hide
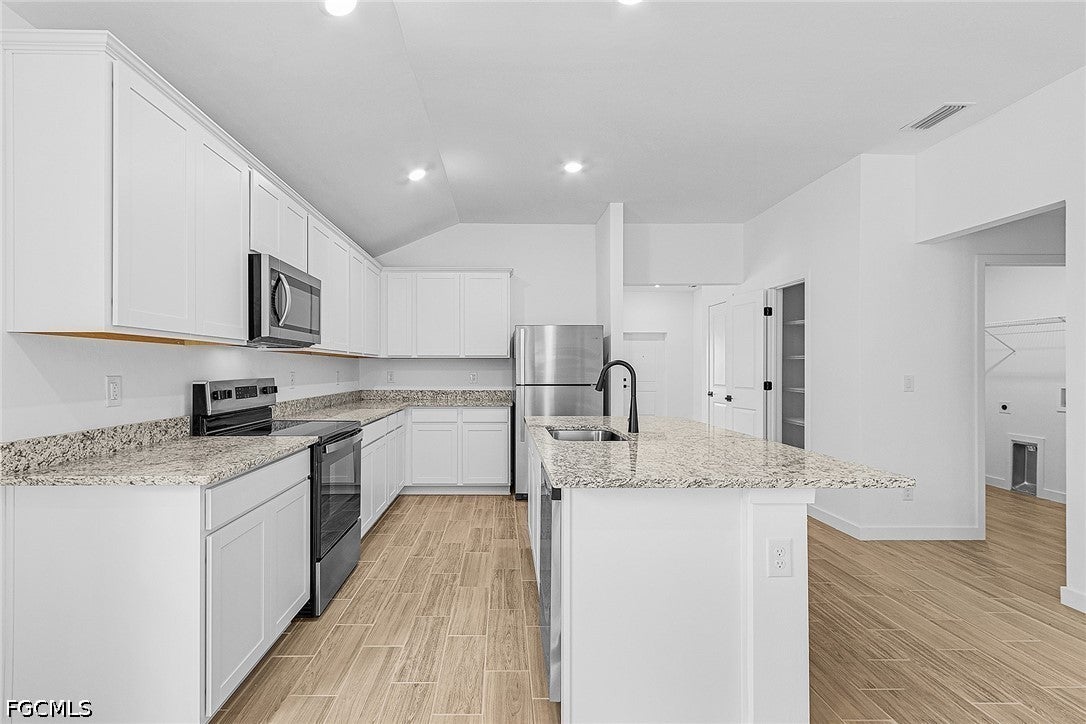
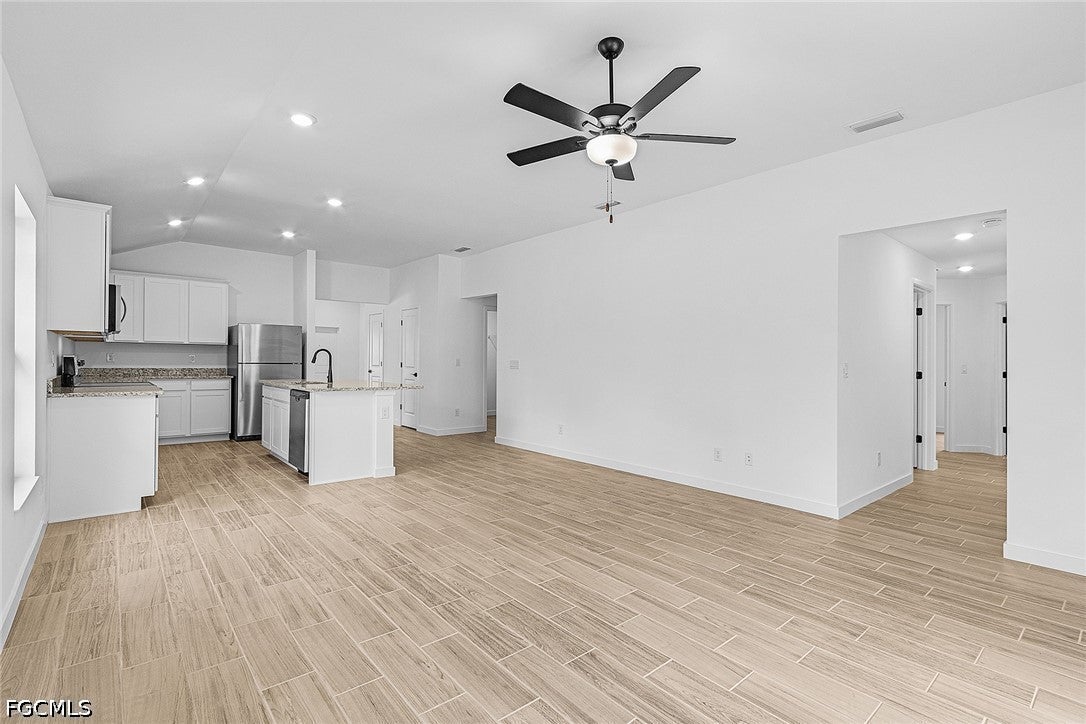
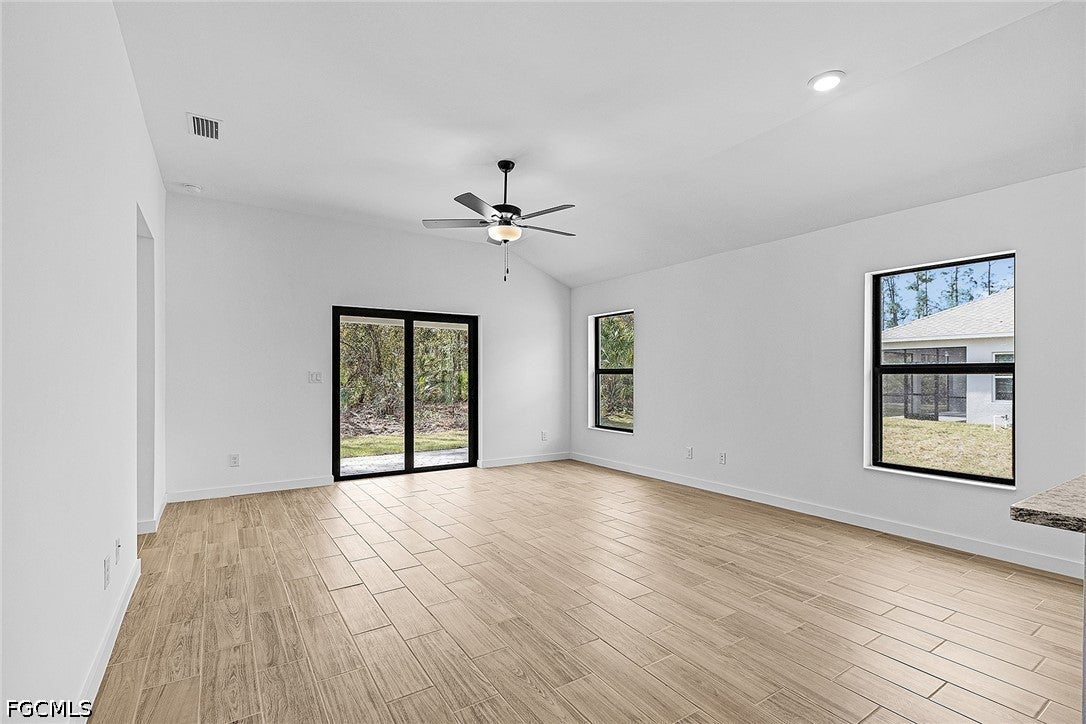
Home is pre-construction and the expected completion date is March 15, 2027. Welcome to the Tortuga by LGI Homes. This gorgeous single-story home boasts an upgraded kitchen that flows into a spacious primary retreat, along with two additional bedrooms and a flex room. The covered back patio invites you to unwind and enjoy the outdoors. Thoughtfully designed for modern living, the Tortuga combines functionality, luxury, and comfort in one beautiful package.
Save
Ask
Tour
Hide
Listing Snapshot
Price
$379,900
Days On Site
1 Day
Bedrooms
3
Inside Area (SqFt)
1,862 sqft
Total Baths
2
Full Baths
2
Partial Baths
N/A
Lot Size
0.23 Acres
Year Built
2026
MLS Number
2026047803
Status
Active
Property Tax
$1,126.67
HOA/Condo/Coop Fees
N/A
Sq Ft Source
Plans
Friends & Family
Recent Activity
| yesterday | Listing first seen on site | |
| yesterday | Listing updated with changes from the MLS |
General Features
Acres
0.23
Attached Garage
Yes
Direction Faces
Southeast
Disclosures
Agent Has Financial Interest, Home Warranty
Garage
Yes
Garage Spaces
2
Number Of Stories
1
Parking
AttachedDrivewayGaragePavedGarage Door Opener
Pets
Yes
Property Sub Type
Single Family Residence
Security
Smoke Detector(s)
Sewer
Septic Tank
SqFt Total
2480
Style
Other, Ranch, One Story
Utilities
Cable Available
Water Source
Well
Zoning
R1-D
Interior Features
Appliances
DishwasherDisposalIce MakerMicrowaveRangeRefrigerator
Cooling
Central AirElectric
Flooring
CarpetTile
Furnished
Unfurnished
Heating
CentralElectric
Interior
PantryWalk-In Closet(s)
Laundry Features
Washer HookupInside
Window Features
Window Coverings
Bedroom
Dimensions - 11.00 x 12.00Description - Bedroom
Dining Room
Dimensions - 10.00 x 14.00Description - Dining Room
Garage
Dimensions - 21.00 x 22.00Description - Garage
Kitchen
Dimensions - 13.00 x 17.00Description - Kitchen
Living Room
Dimensions - 22.00 x 15.00Description - Living Room
Master Bedroom
Dimensions - 12.00 x 17.00Description - Master Bedroom
Utility Room
Dimensions - 6.00 x 5.00Description - Utility Room
Save
Ask
Tour
Hide
Exterior Features
Construction Details
BlockConcreteStucco
Exterior
None
Lot Features
Rectangular Lot
Roof
Shingle
Windows/Doors
Window Coverings
Community Features
Association Amenities
None
MLS Area
CC41 - Cape Coral Unit 37-43,48,49
Financing Terms Available
FHAVA Loan
Roads
Paved
Listing courtesy of LGI Realty- Florida, LLC

The data relating to real estate for sale on this website comes in part from the Florida Gulf Coast MLS. The information being provided is for consumers' personal, non-commercial use and may not be used for any purpose other than to identify prospective properties consumers may be interested in purchasing. Information deemed reliable but not guaranteed.
The data relating to real estate for sale on this website comes in part from the Florida Gulf Coast MLS. The information being provided is for consumers' personal, non-commercial use and may not be used for any purpose other than to identify prospective properties consumers may be interested in purchasing. Information deemed reliable but not guaranteed.
Neighborhood & Commute
Source: Walkscore
Save
Ask
Tour
Hide